
Grid & foundation
The module grid and load points define a shared geometric foundation.
Digital sales for modular construction
Module grids, storeys, rooms, openings and façades become one understandable 3D solution in the browser—for sales, planning partners and clients.
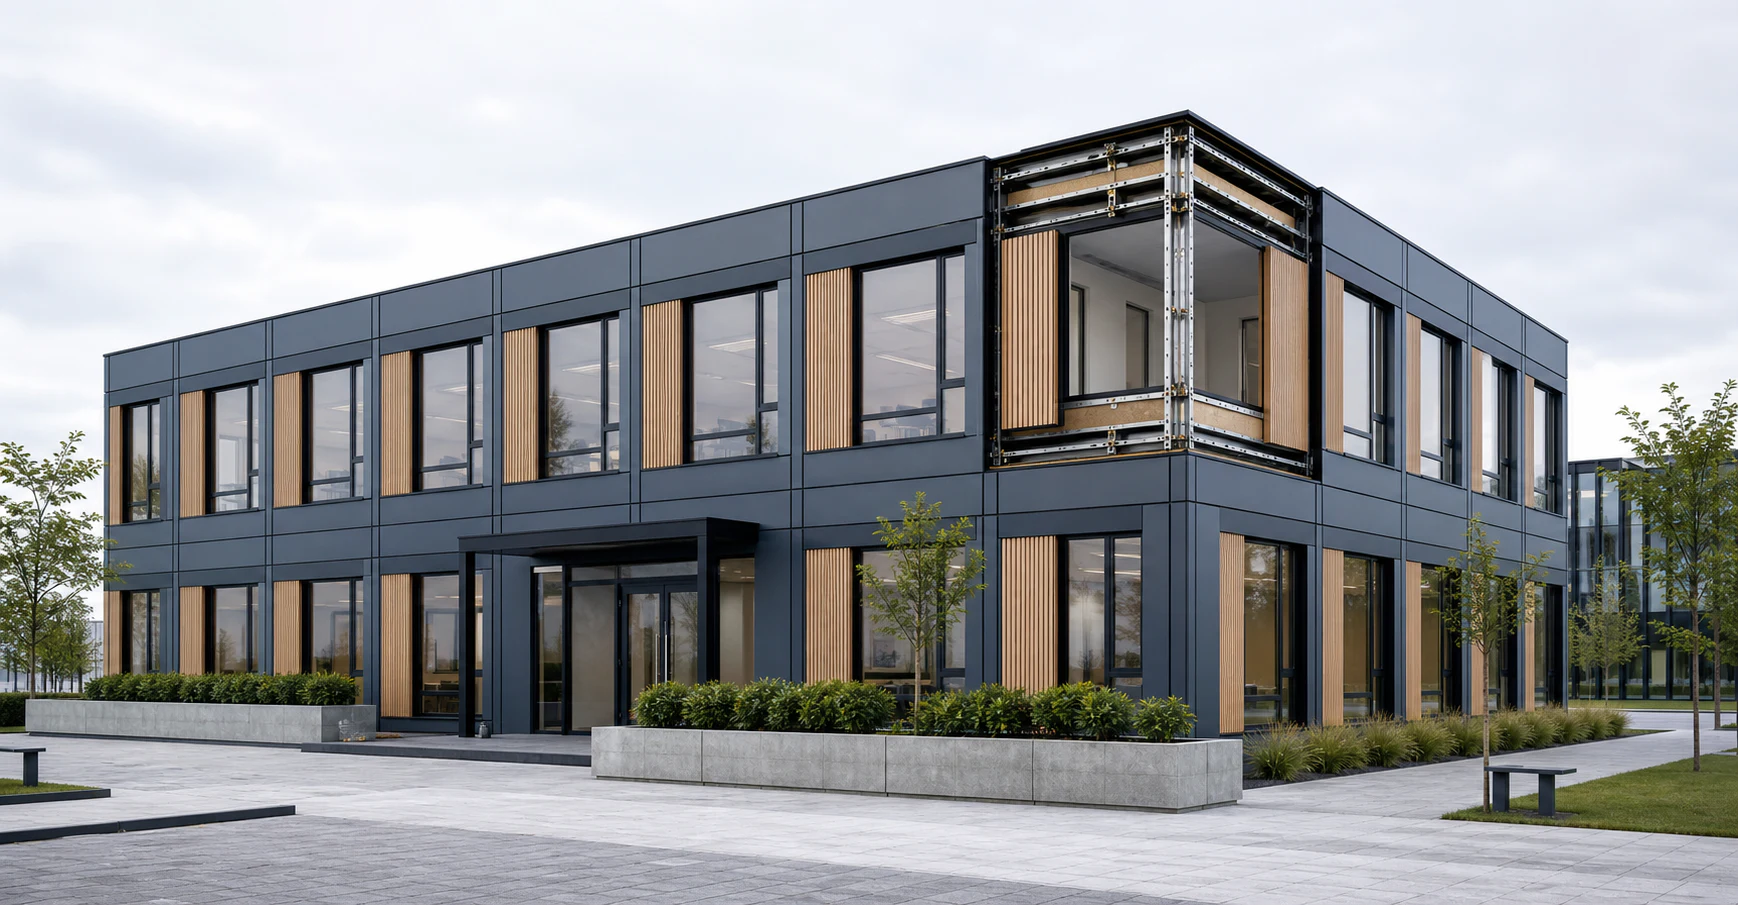
From space programme to reviewable building concept
Clients and planning partners see early how the space programme, grid and facade fit together while your team receives a clearly defined building starting point.
Use, rooms, storeys, circulation and facade preferences are captured in a guided flow.
Modules, openings, roof and envelope remain connected through the same grid logic.
Sales and planning receive an understandable 3D concept with unambiguous parameters.
The configuration makes project variants comparable and creates a clean basis for technical review and costing.
Recent confBuild projects
Recent confBuild hall models show the complete path from customer visualisation through parametric CAD geometry to an exploded assembly view.
This could be your product ↗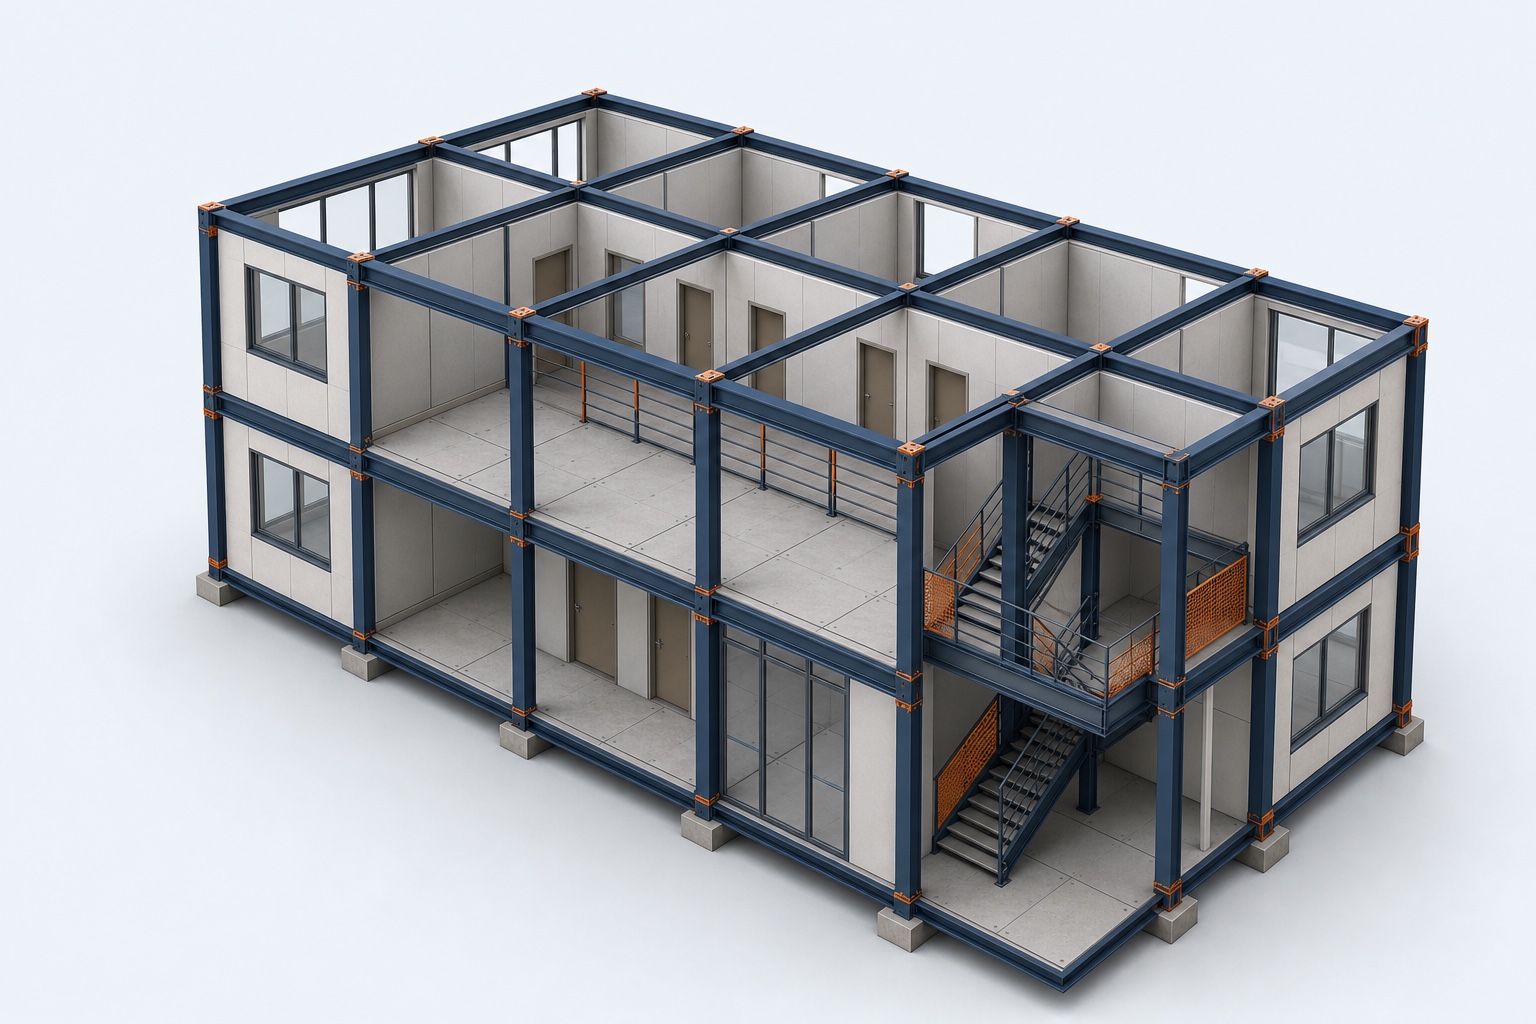
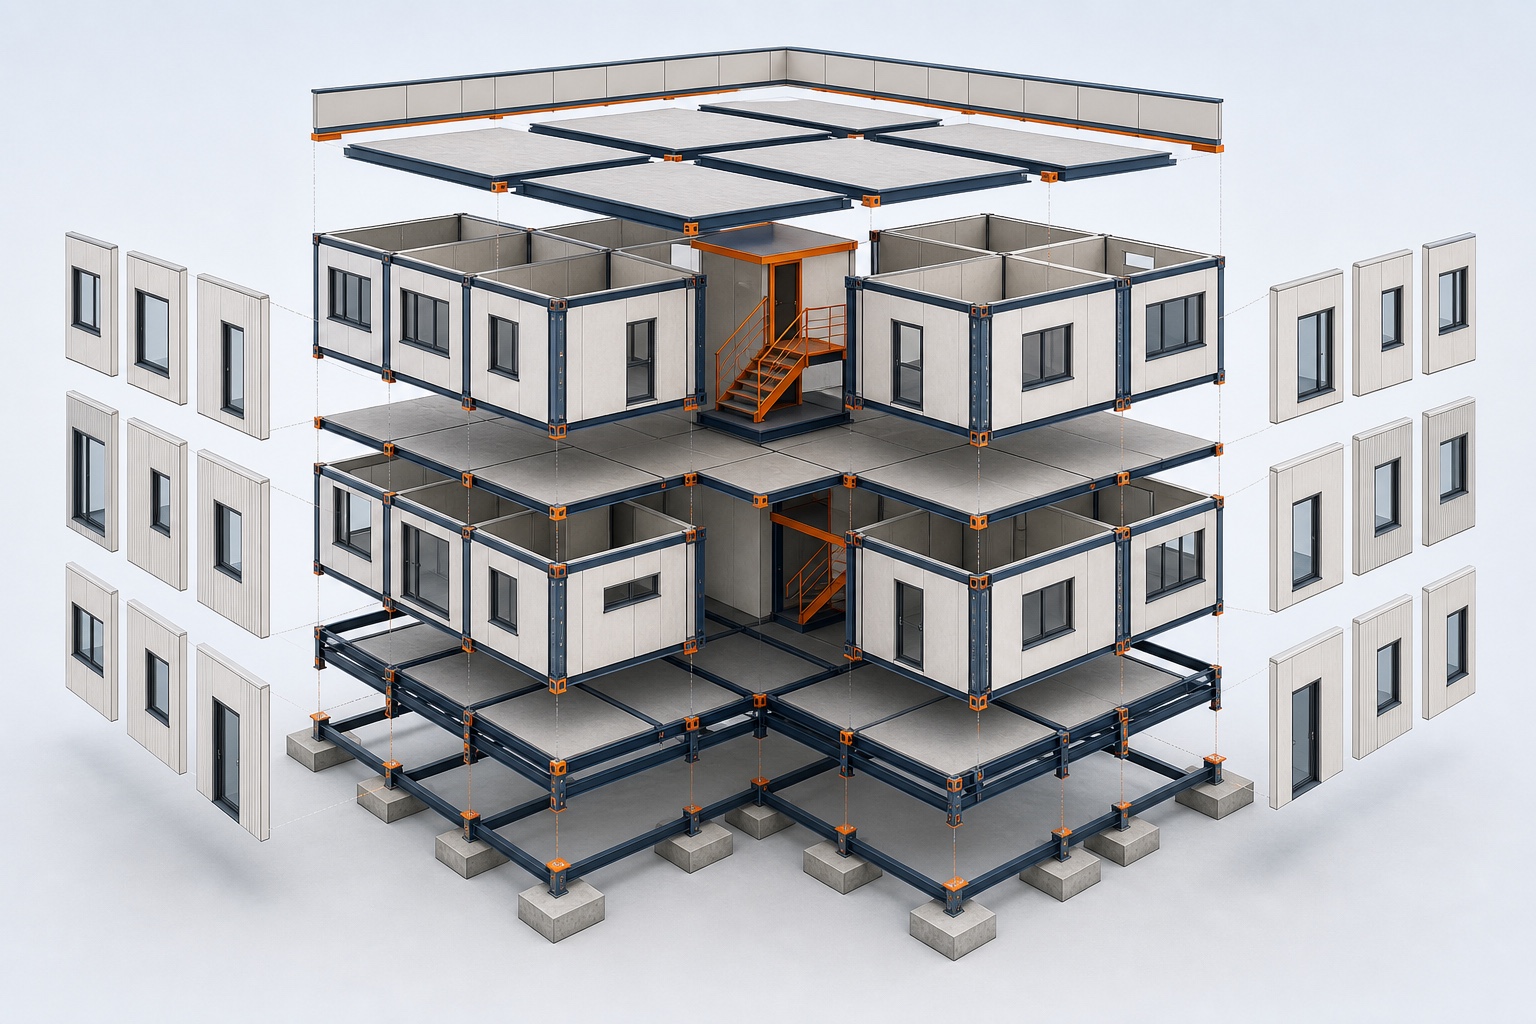
From module grid to complete building
The system graphic shows how foundations, room modules, stairs, façades, roofs and building services become one configurable building system.
Map my product system ↗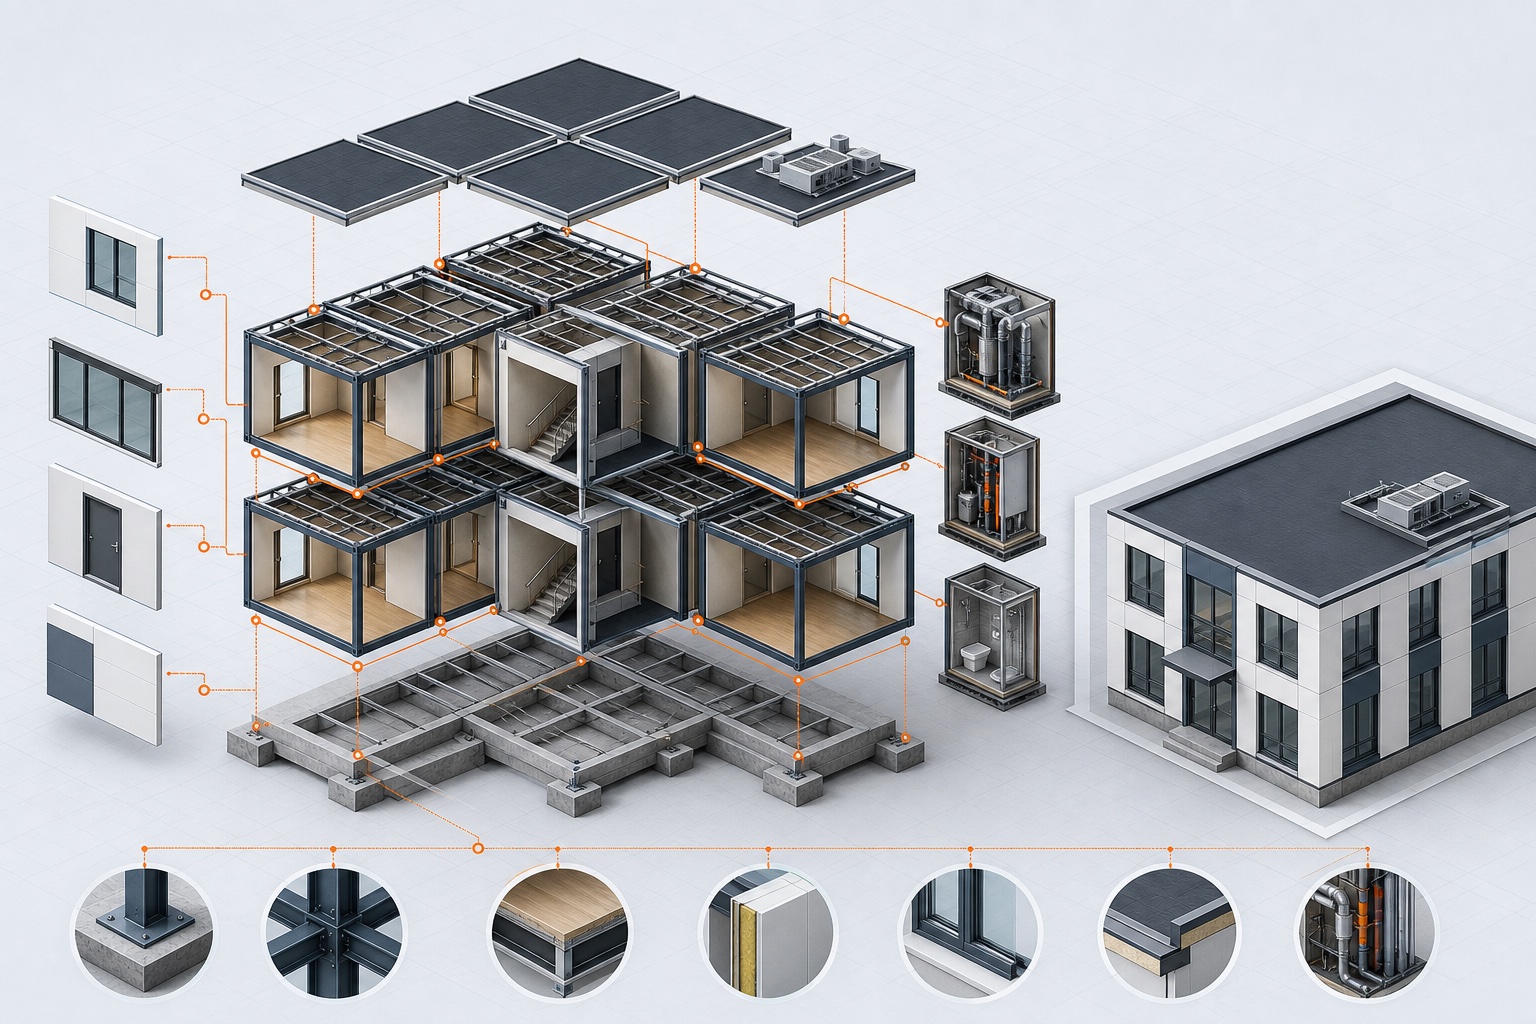
The module grid and load points define a shared geometric foundation.
Rooms, corridors and stairs combine as dependent volumetric cells.
Façades, windows, roof cassettes and services follow the selected structure.
The result connects clear visualisation with structured project data.
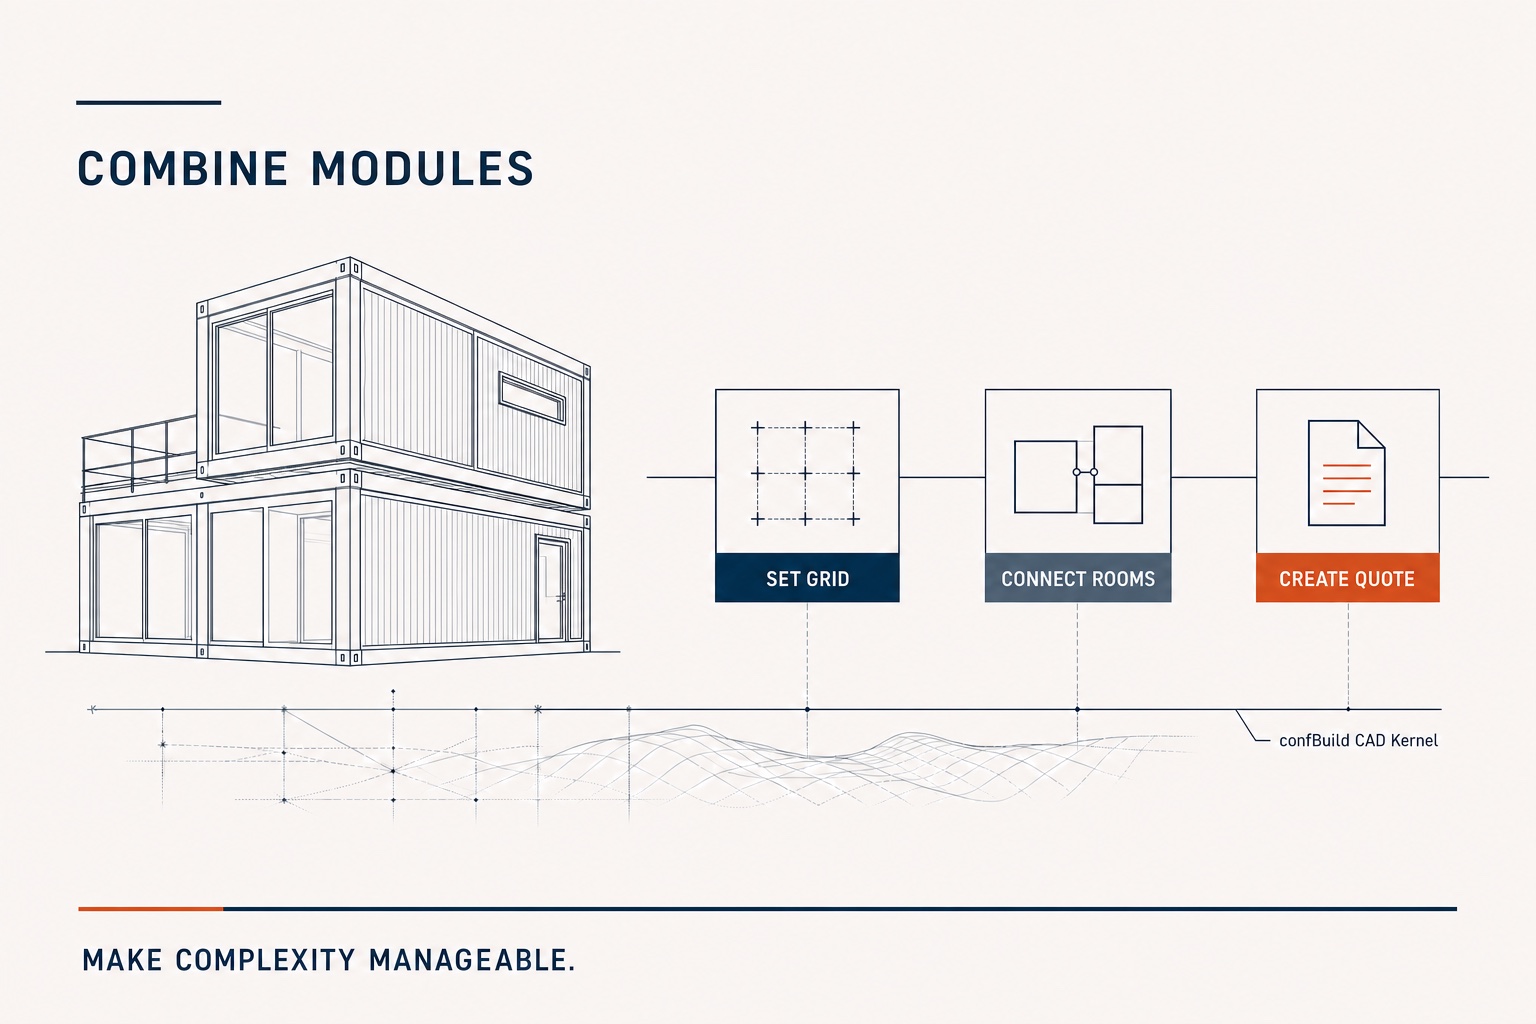
Make complex combinations visibly manageable
The graphic condenses grids, room combinations and quotation logic into one understandable flow for decision-makers and sales.
Powered by the confBuild CAD kernel
The confBuild CAD kernel connects module grids, storeys, openings, envelope and structure through transparent rules. Variants remain deterministic, reviewable and reusable as structured assemblies.
Experience the CAD kernel →The same parameters reliably produce the same geometry—reproducible instead of merely similar.
Parts and accessories remain connected through clear dependencies and product rules.
Structured parameters and component data can feed enquiries, BOMs and subsequent workflows.
Interactive in the web browser—without local CAD installation and directly in your sales experience.
More than a beautiful 3D view
The configurator creates a shared spatial understanding before detailed design and makes project enquiries more concrete, comparable and faster to assess.
Check the potential for my range →Grid, form, storeys and façade become visible directly on the building model.
Clients and partners provide concrete requirements instead of abstract wish lists.
Guided options and visual feedback answer recurring questions early.
Parameters and assemblies create a clean starting point for design and costing.
Focused remote pilot
We start with a recurring building type and clear module rules.
We connect grids, rooms, openings, façades and relevant equipment options.
The pilot is tested with real project enquiries and expanded selectively.
Make complex projects tangible sooner
In 20 minutes we identify the building type and variant logic that make the strongest pilot.
Contact
Briefly describe your product or assembly – you will get a reply within one business day.
Prefer plain email? daniel@confbuild.com
Prefer to talk? Book a 30-minute call →
A service by confbuild.com – parametric 3D configurators for your product.
Book a call
Choose a free 30-minute slot. You get a calendar invitation right away – no sign-up, no back and forth.
Prefer to write? Go to the contact form
Loading available times …
Please pick a day first.
The calendar invitation is on its way to your inbox. It also contains a link to cancel the appointment.